Enclosure layout
Define the footprint, wall heights and roof arrangement around the pool deck and residence.
Looking for support on a project with our firm?: Click Here



Client projects · Southwest Florida
Two residential pool cages. Two distinct layouts. Site-specific screen enclosure engineering by Florida Engineering, installed by Hendry Aluminum, Inc.
 View photo
Project 01 · Naples, Florida
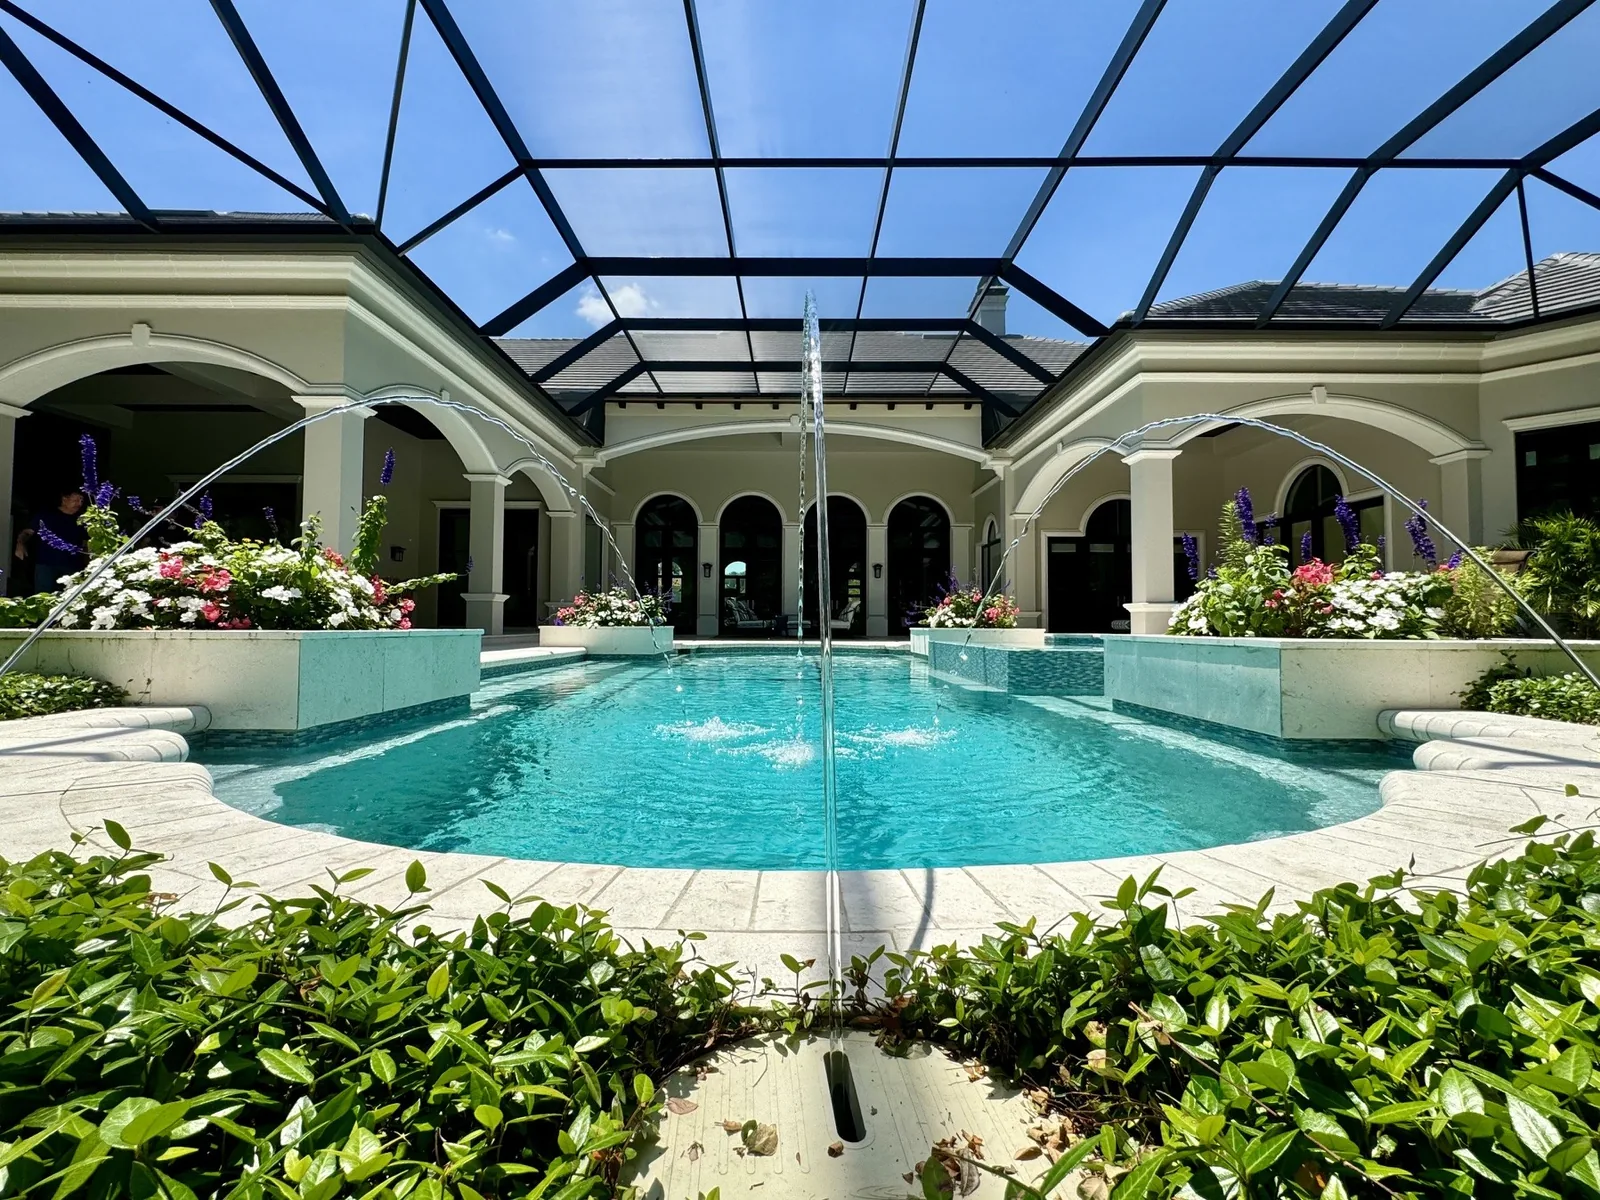
The enclosure follows a pool deck framed by the home's walls and covered outdoor areas. Its roof and perimeter turn with the courtyard, creating a screened space around the pool and spa.
Florida Engineering prepared the screen cage engineering plans for Hendry Aluminum. The project drawing documents the enclosure footprint, roof framing, wall elevations and beam-to-beam connection details.
 View photo
 View photo
 View photo View photo
Project 02 · Fort Myers, Florida
This enclosure wraps a residential pool and deck while keeping wide views toward the surrounding landscape. The home's stepped outline creates several roof and wall interfaces for the cage layout.
Florida Engineering provided the screen enclosure engineering plans for Hendry Aluminum. The drawing identifies roof members, posts, bracing and wall elevations for the broad-view enclosure, including its relationship to the existing residence.
 View photo
 View photo
 View photo
From layout to engineering documents
Each enclosure needed plans that reflected its own geometry and relationship to the home. These projects illustrate three parts of that work.
Define the footprint, wall heights and roof arrangement around the pool deck and residence.
Document the roof beams, wall members, posts and bracing within the enclosure design.
Show the member relationships and building interfaces needed to communicate the design to the installer.
Your next enclosure project
Share your project location, proposed enclosure dimensions, photographs and any existing drawings so our team can review the engineering scope.
Our FE / LE / GE team
Together, Florida Engineering, Lightning Engineering and Gunderson Engineering provide engineering services across 23 licensed states. Services are provided by the firm authorized in your project’s state. Inspections are available in Florida only.
Select your project state to visit the company that serves that location.
Optional cookies help us understand visits and improve our advertising. You can reject them and still use this website. Privacy policy
Core site functions and remembering your privacy choice.
Contact and project-support forms remain available. Live chat loads when you click Chat with our team, independently of these optional cookie settings.