




In this article
- Start with the reason for the inspection
- Guardrails and handrails: the distinction behind the measurements
- Conditions worth documenting
- What a useful evaluation record looks like
- Inspection findings and repair plans are separate steps
- Avoid these preparation mistakes
- Frequently asked questions
- Prepare your request
A railing inspection can help an owner understand visible deterioration, connection concerns and the need for further evaluation. The right inspection scope depends on the building, the railing system, the reason for the request and any notice from the local authority. A permit inspection for new work, an assessment of an existing railing and a building recertification are different assignments.
Start with the reason for the inspection
Tell your engineer whether you received a building department notice, are planning a replacement, noticed damage or are addressing findings from another report. Include the complete notice or report rather than only the paragraph mentioning railings. That context helps identify what needs to be evaluated and which documents may be required.
Local recertification programs can include railing and balcony conditions within a broader building review. For example, Miami-Dade County’s recertification guidance addresses building components and documentation within its program. Its requirements should not be treated as a universal inspection schedule for every Florida property.
Guardrails and handrails: the distinction behind the measurements
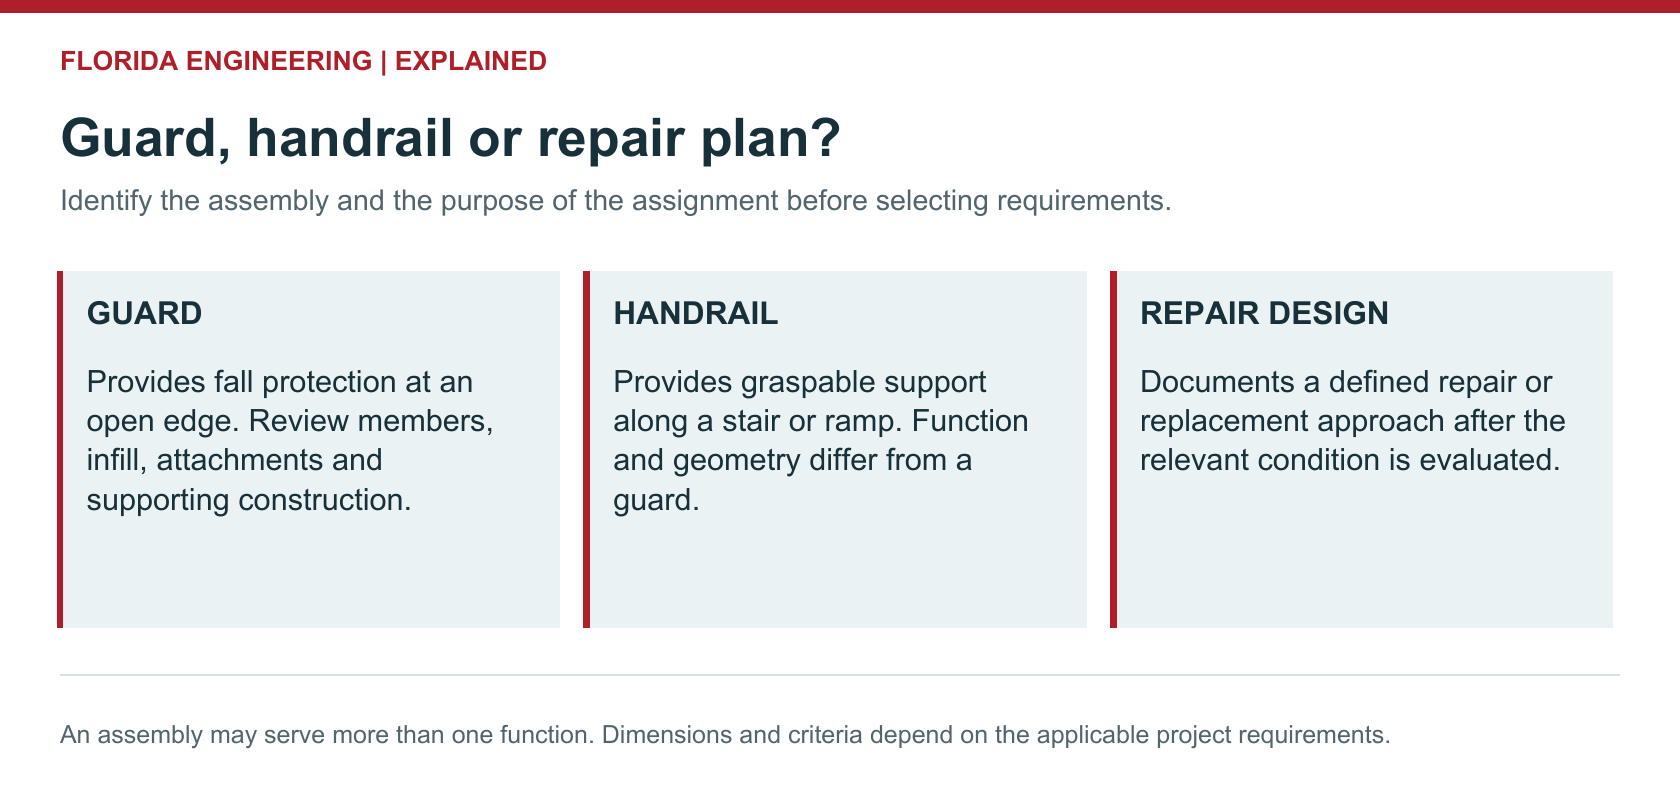
A guard limits the risk of falling from an open edge. A handrail provides a graspable support along a stair or ramp. One assembly may perform both functions, but the requirements are not identical. A decorative top rail is not necessarily an acceptable handrail simply because someone can touch it.
The question “What is the standard balcony railing height?” therefore needs context. The Florida Building Code, Building and Residential volumes address different building scopes and include exceptions for specific situations. A condominium is residential in everyday language, but that does not mean every condominium railing follows the Residential volume. The walking surface, stair condition and applicable occupancy must be identified before selecting a dimension. The Florida Building Commission’s code resources are the starting point for the applicable text.
An existing railing evaluation also differs from designing a new railing. Its age, permit history, alterations and the authority’s requirements affect the review. Owners should not assume that every old assembly must be replaced solely because a new-construction detail looks different, or that an old permit proves its current condition is sound.
Conditions worth documenting
Visible corrosion, loose components, cracked material around posts, damaged anchors and changes in alignment are useful observations to share. Record where each condition occurs and when it was first noticed. Take an overall photograph and a closer view from a safe location; do not lean on or deliberately load a suspect railing to demonstrate movement.
A photograph may help define an initial scope, but it cannot establish the condition of concealed attachments or confirm that a railing is safe. If a condition appears immediately hazardous, keep people away and contact the appropriate emergency or building authority.
What an engineer may evaluate
Depending on the assignment, a review may consider the railing members, posts, attachments and supporting construction. The engineer may need existing drawings, product information or further investigation to understand how forces transfer into the building. A concern at a connection may involve the supporting slab or framing as well as the railing itself.
The evaluation scope should identify accessible locations, concealed conditions and any testing or investigation included. These limits help the owner distinguish what was actually evaluated from what still requires information.
What a useful evaluation record looks like
Consider an illustrative balcony review with three observations: coating loss on a post, cracking around a base plate and missing documentation for an altered connection. These are separate issues. Coating loss can make underlying material condition important; cracking may call for investigation of the supporting material; a missing detail creates uncertainty about how the assembly was intended to be attached.
The response is not simply to repaint everything. The engineer determines whether investigation, material repair, connection design or replacement is appropriate. A report should distinguish observed conditions from concealed conditions that were not verified. That helps the owner understand both the findings and the limits of the assignment.
Inspection findings and repair plans are separate steps
An inspection report describes findings within its scope. Repair or replacement design develops the details needed to address the selected work. If repair plans are needed, the engineering scope should explain the affected locations, required documentation and coordination with other work.
For a project involving new or replacement assemblies, explore our stairs and handrails engineering services. Broader deterioration may require structural design and repair planning.
Avoid these preparation mistakes
- Do not tighten, drill or replace suspect anchors before the condition has been documented and an appropriate repair approach identified.
- Do not paint over visible deterioration solely to make the assembly appear ready for inspection.
- Do not order a replacement system based only on height; supporting construction, attachments and product limitations also matter.
- Do not treat an owner’s push test as a load test or proof of compliance.
These points preserve useful evidence and prevent a proposed repair from getting ahead of the design decision. Ask the inspector which locations need access and how occupants should be informed. A clear location list also makes subsequent repair estimates easier to compare.
Frequently asked questions
Is a railing inspection required every year in Florida?
Florida railing obligations depend on the applicable program and property; an annual inspection should not be assumed to be a universal statewide requirement. Permit requirements, local programs, notices and property circumstances determine the assignment. A maintenance inspection chosen by an owner can also be useful without being the same as a mandatory government inspection.
Does a permit inspection replace an engineering evaluation?
Not necessarily. They have different purposes and may cover different information. Ask what each inspection documents and whether the condition in question is within its scope.
Can damaged railings be repaired instead of replaced?
Sometimes repair is an option, but the decision depends on the members, connections and supporting construction. An apparently small defect can involve more than the visible component. Obtain the evaluation and repair scope before treating a material purchase as the solution.
Prepare your request
- Property address, building use and affected floors or locations.
- Any inspection notice, prior report or permit comments.
- Existing plans, previous repairs and product information, if available.
- Photographs and a brief description of the concern.
- Your intended work and the deadline stated by the requesting party.
Florida Engineering provides engineering services, not installation. Send the project details to our team so the evaluation scope, deliverables and timing can be confirmed in a proposal.